16425 Gale Ave, City of Industry, CA 91745, USA
16425 Gale Ave, City of Industry, CA 91745, USABasics
Description
-
Description:
Property Overview: 16425 Gale Avenue
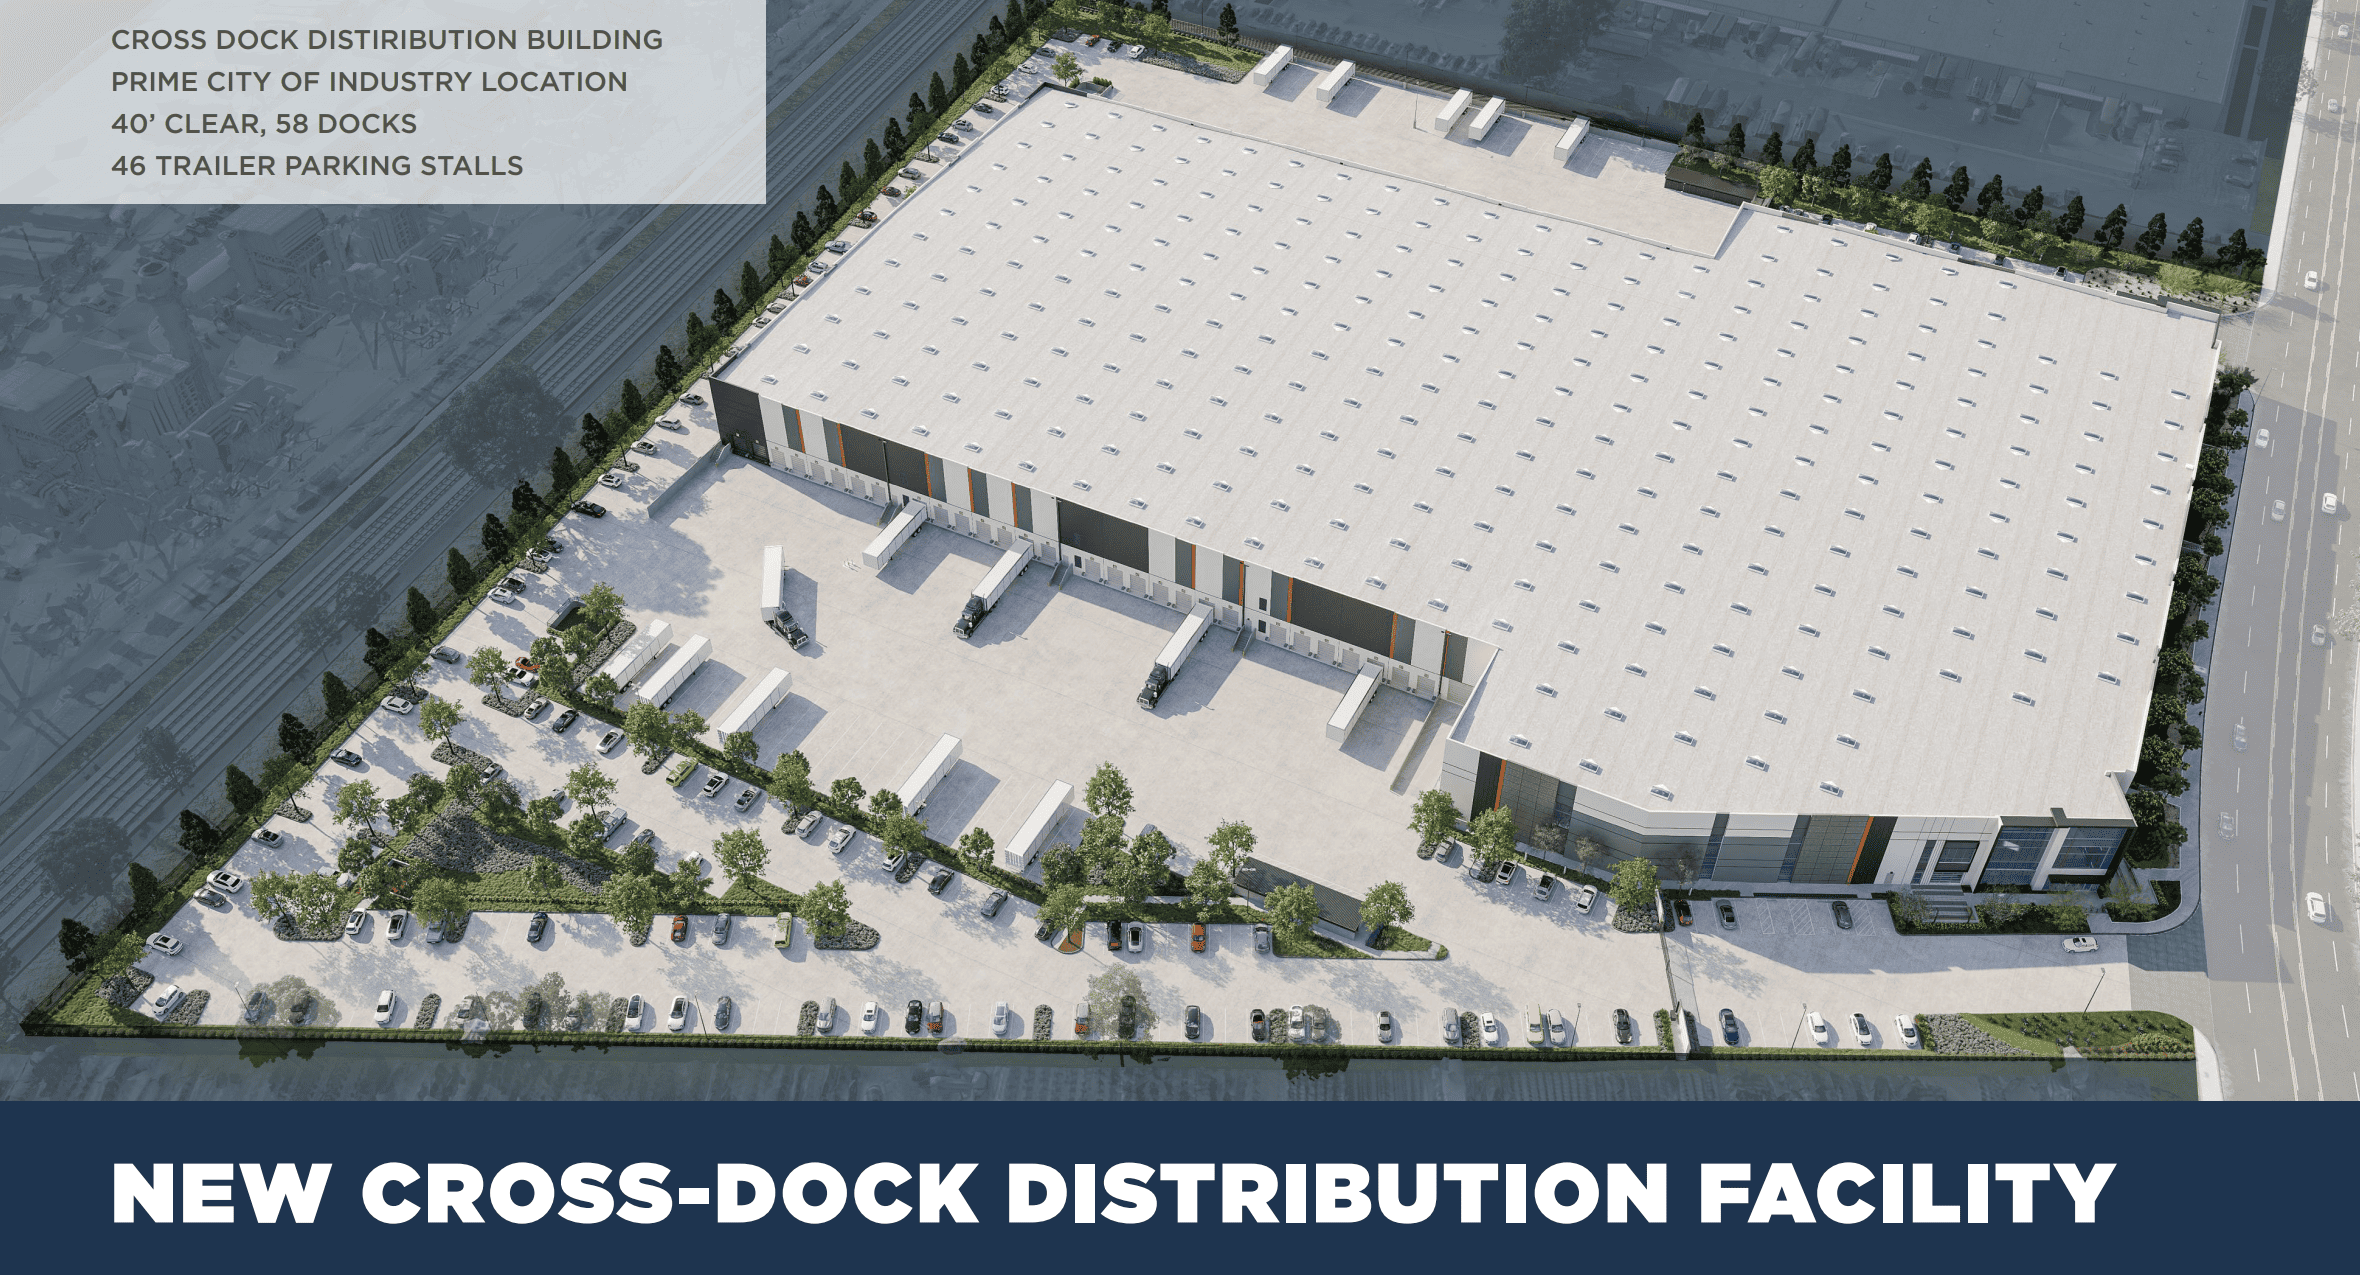
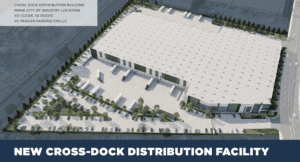
If you’ve been hunting for big-box distribution space in the San Gabriel Valley, you already know how rarely a true cross-dock building comes along, especially a brand-new one. 16425 Gale Avenue is exactly that: a 290,830 square foot cross-dock distribution facility being built on roughly 15 acres in the heart of the City of Industry. Delivery is estimated for Q1 2028, so there’s time to plan your move and shape your operation around the space.
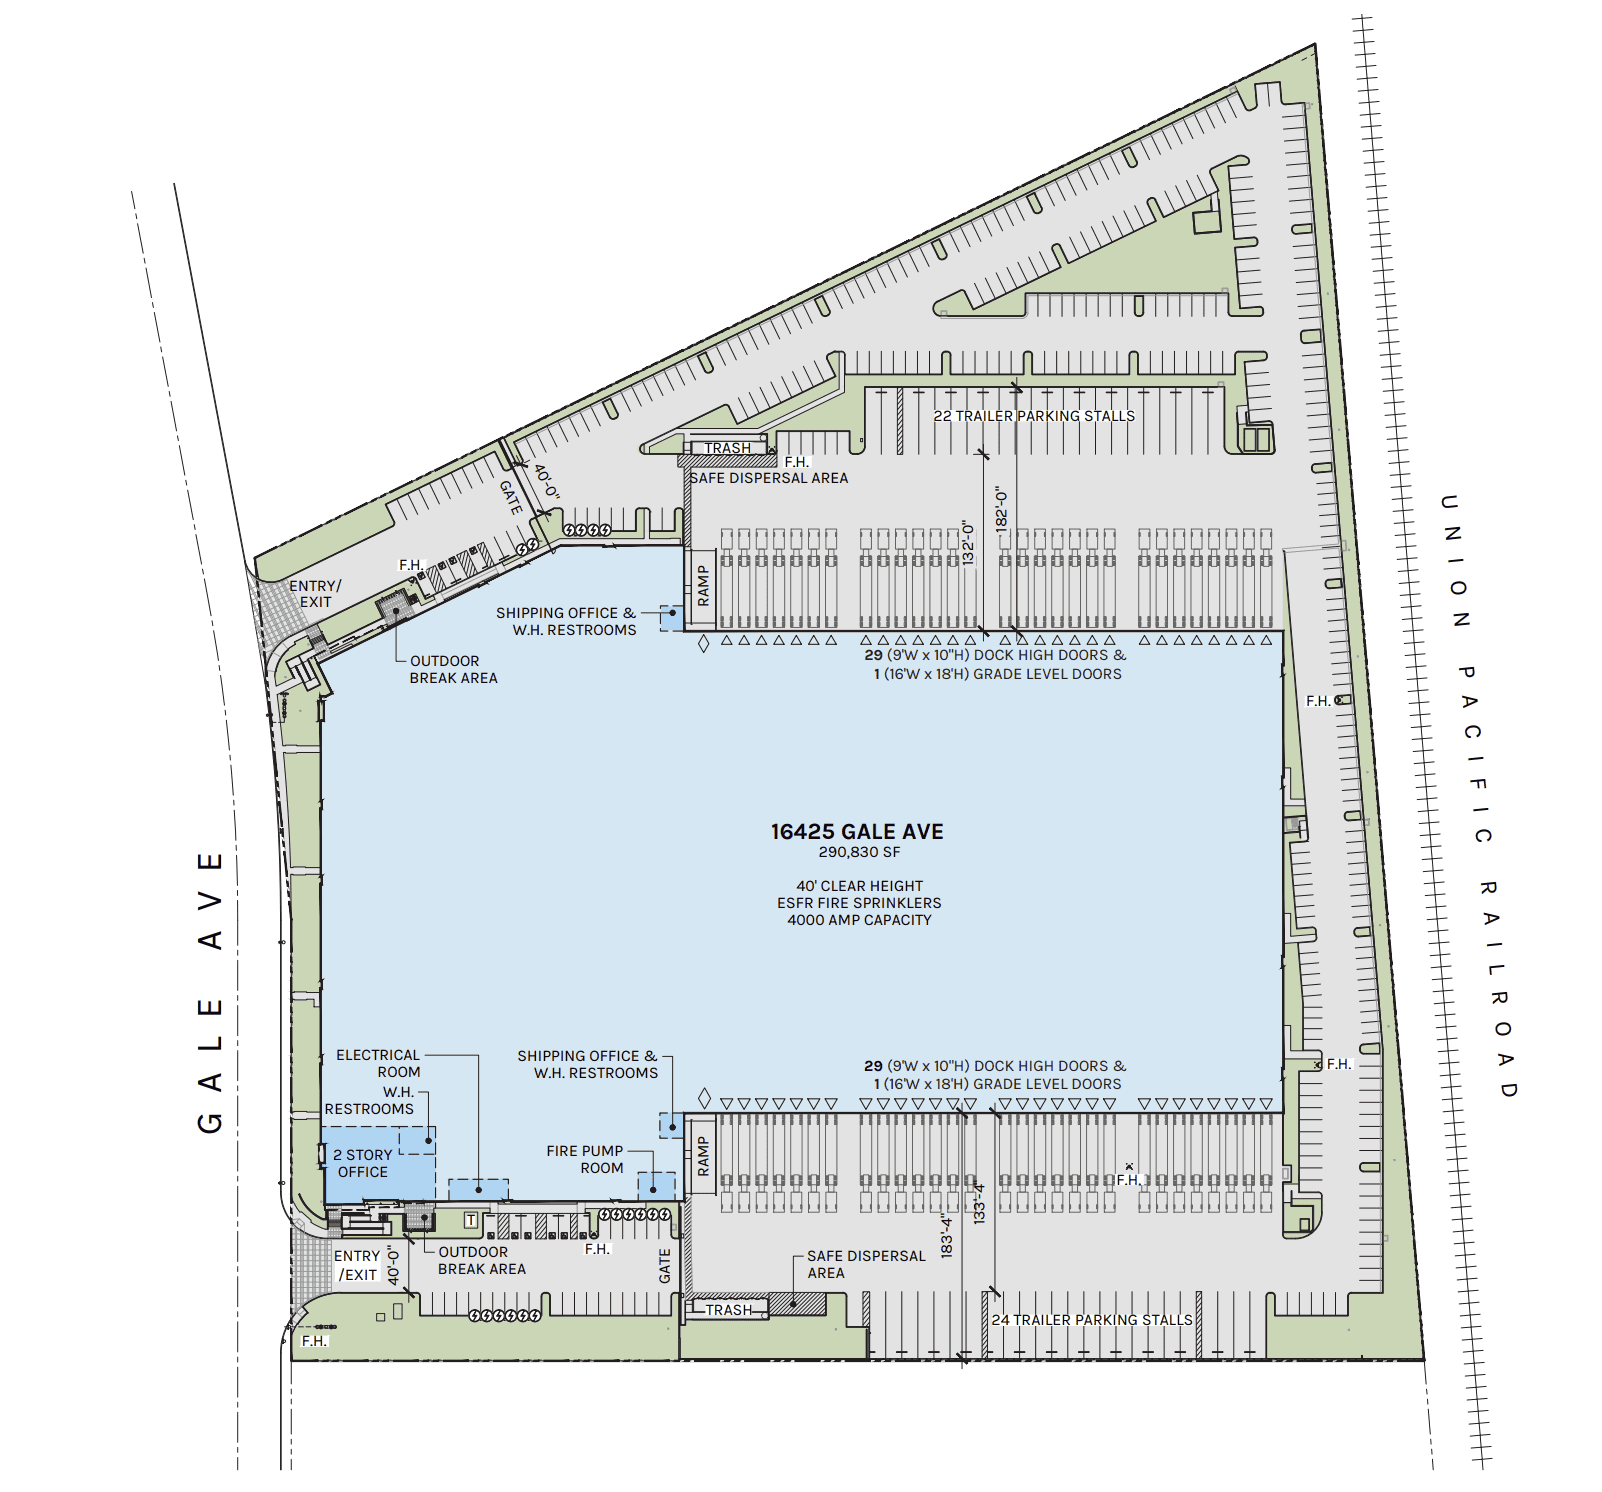
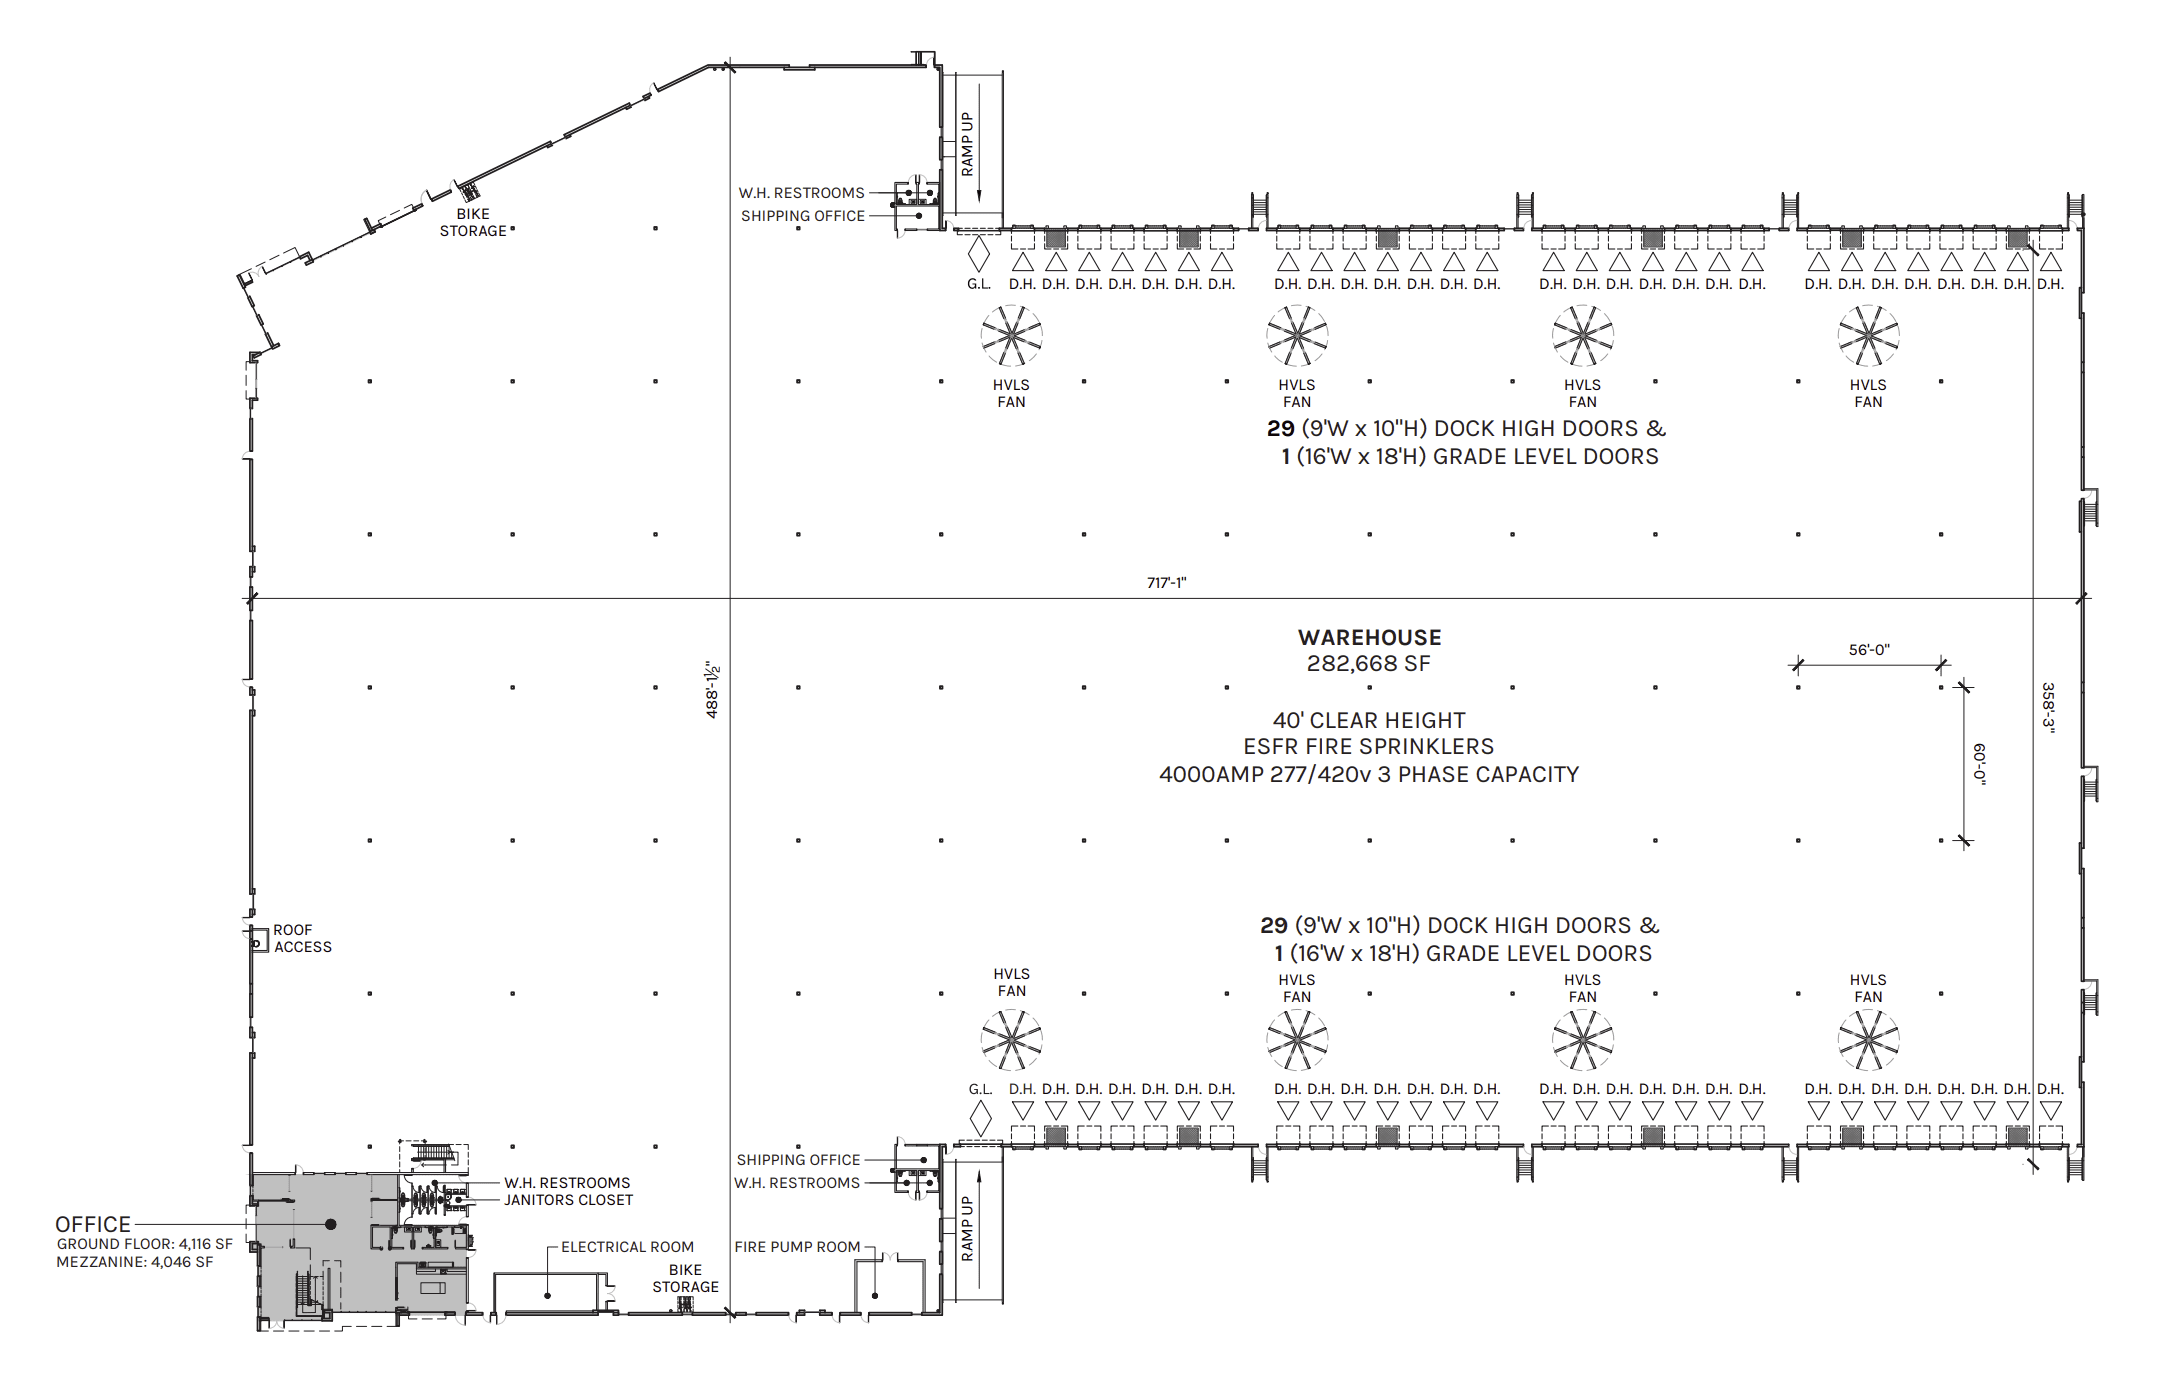
The building is designed around throughput. With docks on both long sides, trucks can load on one wall and unload on the other, which keeps product moving instead of piling up. There are 58 dock-high positions in total (12 with pit levelers and 46 with edge-of-dock levelers), plus two grade-level doors for oversized or drive-in loads. Inside, you get a 40' minimum clear height, which gives plenty of room for high-bay racking and dense storage. The slab is a 7.5" thick, 4,000 PSI pour, built for heavy rack loads and constant forklift traffic.
Power won’t hold you back either. The building comes with 4,000 amps of capacity, along with ESFR fire sprinklers, LED warehouse lighting, warehouse exhaust fans, and eight HVLS fans to keep air moving through the floor. That last item matters more than it sounds. In an inland valley summer, good airflow helps keep crews comfortable and productive.
Outside, the yard is 100% concrete, which is exactly what you want when you’re running trucks all day. The site includes 46 trailer parking stalls (each 50' x 12') and 352 auto parking stalls, so you have room for drivers, staff, and visitors without running into overflow problems. Eighteen EV charging stalls are planned from day one, with space for 70 more down the road. Many occupiers now have sustainability targets, and a building that already has this infrastructure in place makes that conversation easier.
Speaking of sustainability, the roof carries a 323kW DC rooftop solar system, estimated at around 500,650 kWh of production. The roofing is TPL with a high reflective value, which helps reduce heat gain and keeps cooling costs in check. Between the solar array and the reflective roof, the building is set up to lower your operating costs over the long haul.
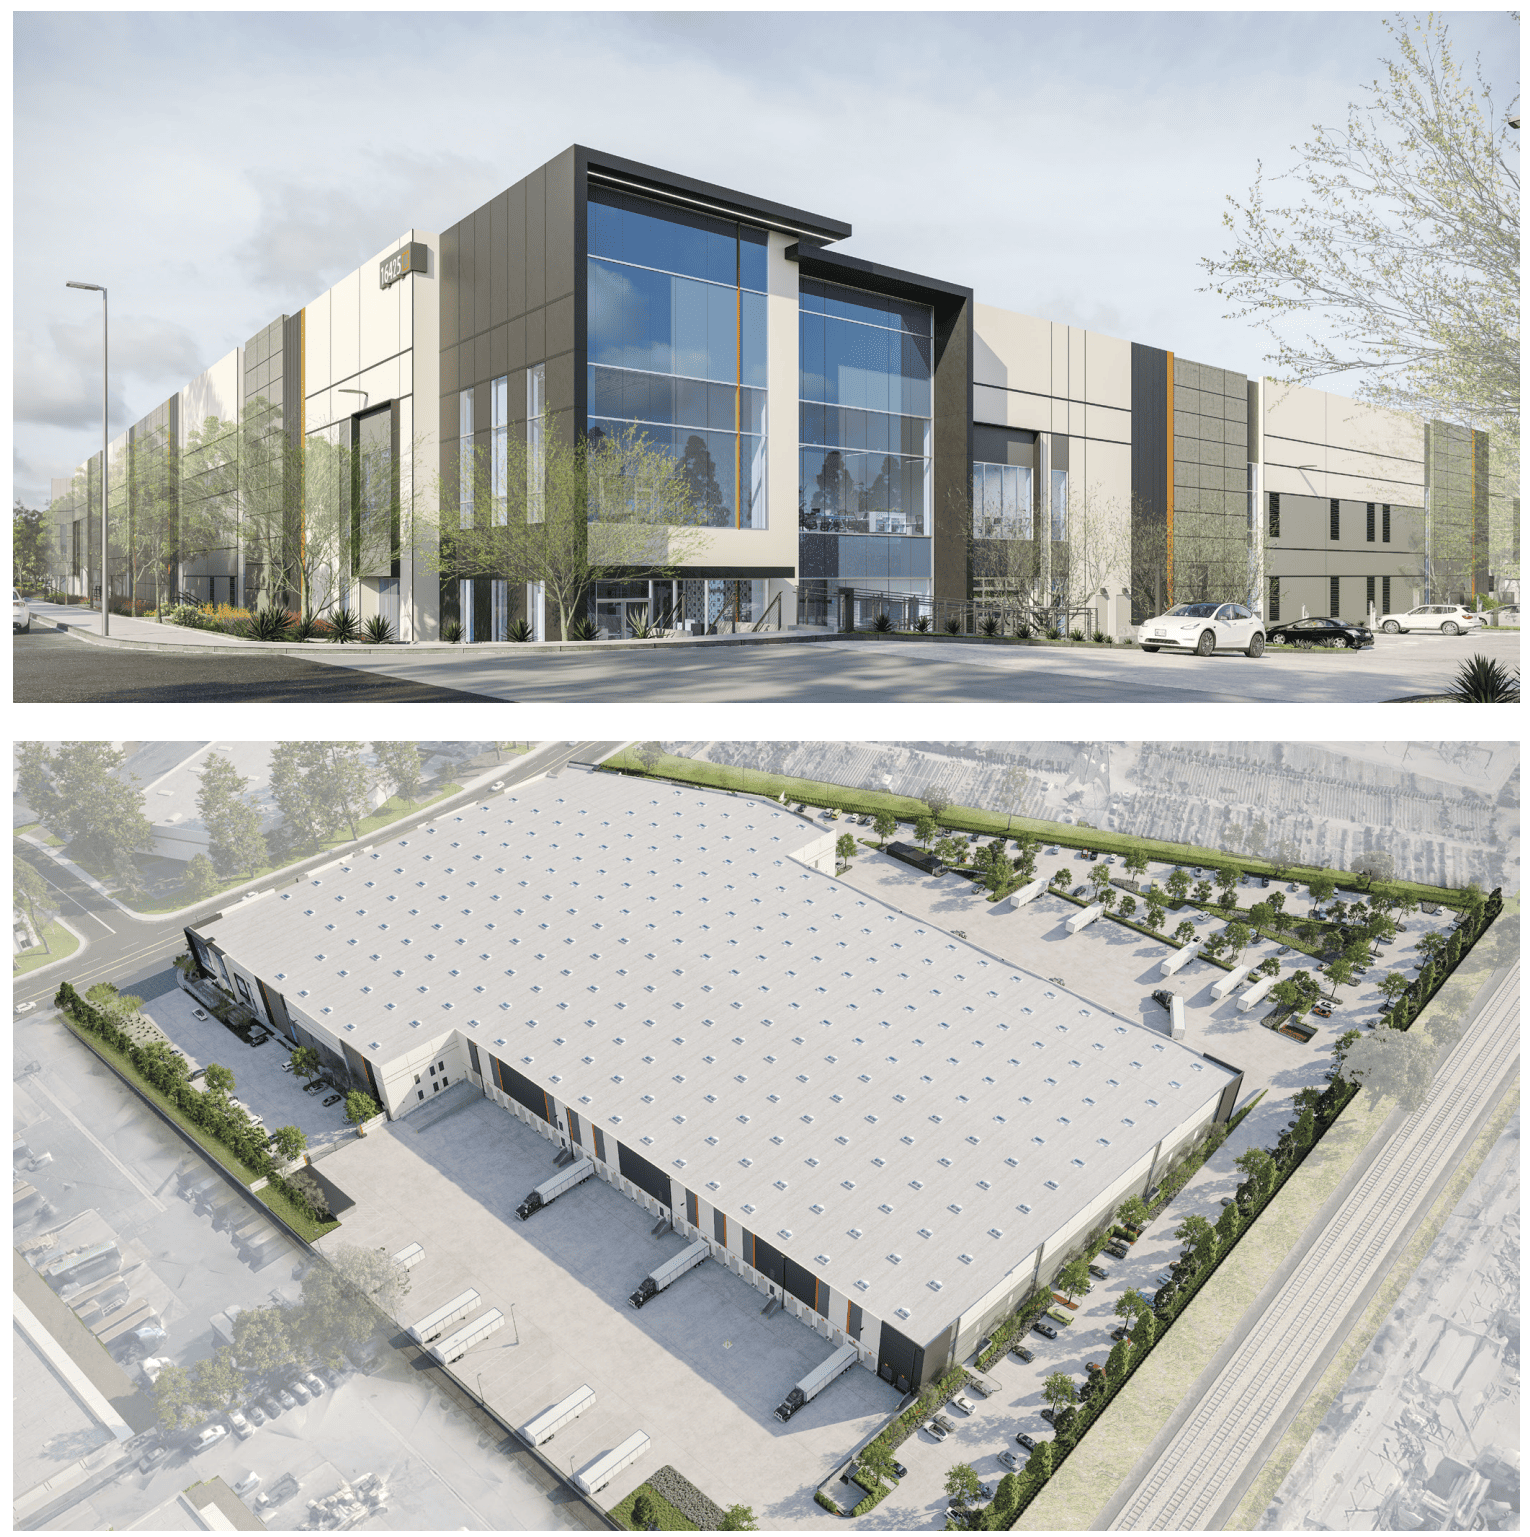
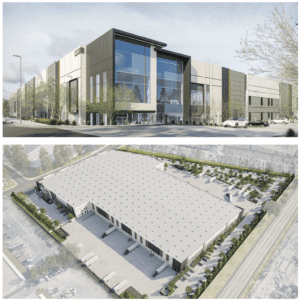
The office is a real selling point, not an afterthought. There are 8,162 square feet of Class A, two-story office space, split between 4,116 SF on the ground floor and 4,046 SF on the mezzanine. The layout includes a lobby, open work areas, private offices, conference rooms, a break room, a phone room, and a shower. The renderings show floor-to-ceiling glass and a bright, open staircase, so it should be a space where people actually want to work. There are also two separate shipping offices with warehouse restrooms on the dock side, which is a practical touch for day-to-day operations.
Location is where this property really earns its place. The site sits just off the 60 Freeway with immediate access via Hacienda Avenue and Azusa Avenue, and the 605 is close by. That puts you in a strong position to serve the Los Angeles basin, the Inland Empire, and the wider Southern California market. The property also borders the Union Pacific Railroad, and the City of Industry already has one of the deepest industrial labor pools and supplier networks in the region.
The building totals 290,830 SF, made up of 282,668 SF of warehouse and the 8,162 SF office. That’s a good size for a regional distribution hub, e-commerce fulfillment, a retail or wholesale consolidation center, or a third-party logistics operation. The building is being developed by Rexford Industrial and Industrial Advisors LA / Cushman & Wakefield are handling leasing.
If you’d like to see more, a virtual tour is available, and the leasing team can walk you through timing, rates, and options.
Property Details
- Address: 16425 Gale Avenue, City of Industry, CA 91745
- Property type: Industrial, cross-dock distribution
- Total building size: 290,830 SF
- Warehouse area: 282,668 SF
- Office area: 8,162 SF Class A, two-story (4,116 SF ground floor and 4,046 SF mezzanine)
- Site size: Approximately 15 acres, 100% concrete yard
- Status: New construction, estimated completion Q1 2028
- Clear height: 40' minimum
- Dock-high positions: 58 total (12 pit levelers, 46 edge-of-dock levelers)
- Dock door size: 9'W x 10'H
- Grade-level doors: 2 (16'W x 18'H)
- Loading configuration: Cross-dock, 29 dock-high doors and 1 grade-level door on each side
- Trailer parking: 46 stalls (50' x 12')
- Auto parking: 352 stalls
- EV charging: 18 stalls, with 70 future stalls planned
- Power: 4,000 amps (277/480V)
- Fire protection: ESFR sprinkler system
- Lighting: LED warehouse lighting
- Ventilation: 8 HVLS warehouse fans and warehouse exhaust fans
- Slab: 7.5" thick, 4,000 PSI
- Roof: TPL roofing with high reflective value
- Solar: 323kW PV DC rooftop system (est. 500,650 kWh)
- Freeway access: Immediate 60 Freeway access via Hacienda and Azusa Avenues; near the 605
- Developer: Rexford Industrial
- Leasing agent: Industrial Advisors LA & Cushman & Wakefield